<-- style PDP --> 468 Saville Crescent, Oakville - Detached for sale for $4,738,888
  • for sale

468 Saville Crescent

Oakville, Ontario, L6L 3V1 - West

$4,738,888

  • Neighbourhood

    West

  • Major Intersection

    Bridge Road and Third Line

  • Listed Since: 77 day(s)

  • Last update: 14 day(s) ago

Overview

  • Property Type

    Detached, 2-Storey

  • Bedrooms

    4 + 1

  • Bathrooms

    6

  • Basement

    Fin W/O + Full

  • Kitchen

    2

  • Total Parking

    8 (2 Built-In Garage)

  • Lot Size

    40.75x105.83 (Feet)

  • Taxes

    $12,076.96 (2026)

  • Type

    Freehold

Property Description

Property description for 468 Saville Crescent, Oakville

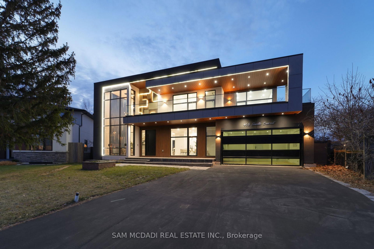
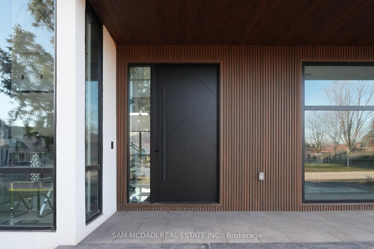
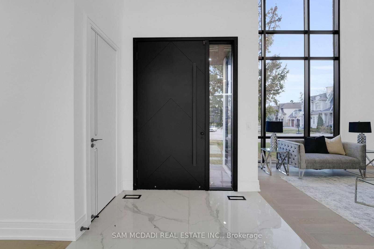
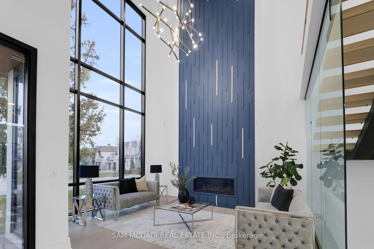
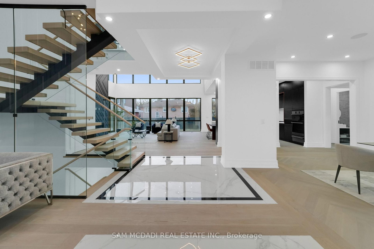
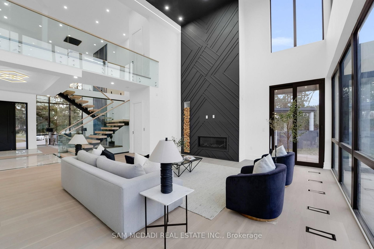
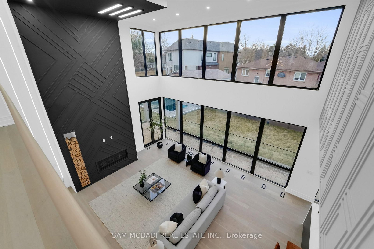
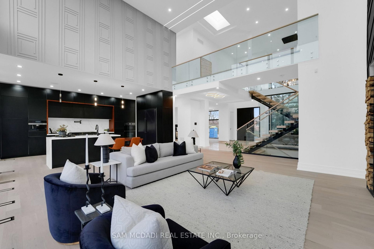
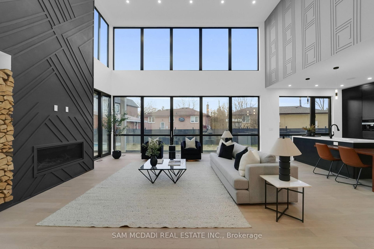
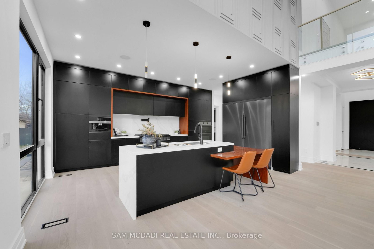
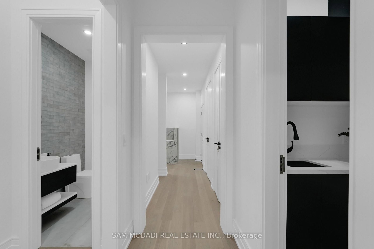
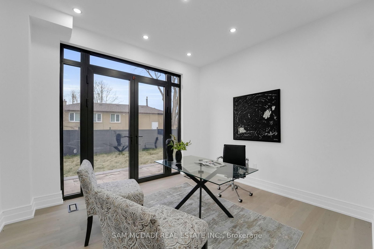
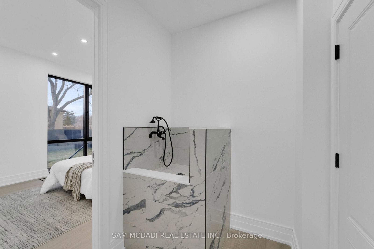
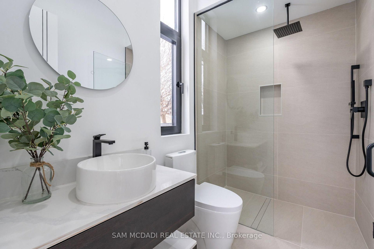
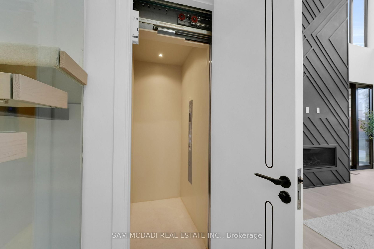
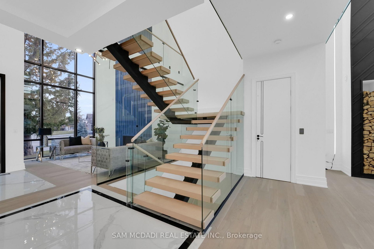
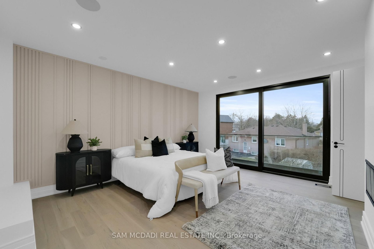
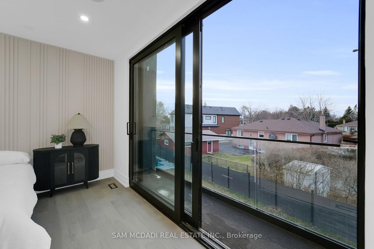
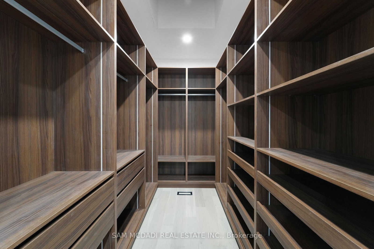
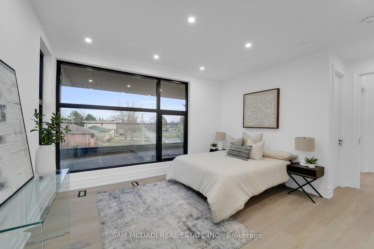
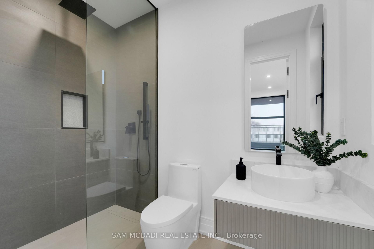
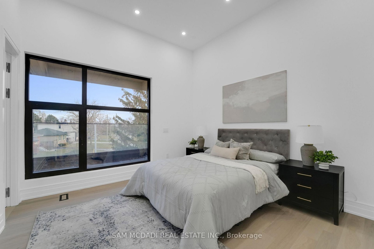
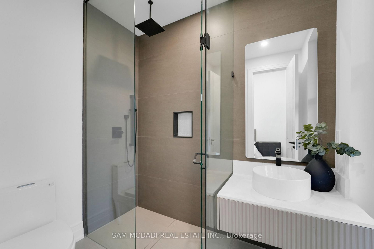
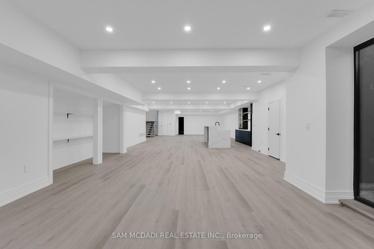
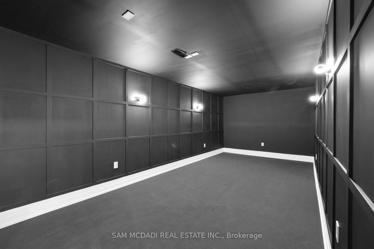
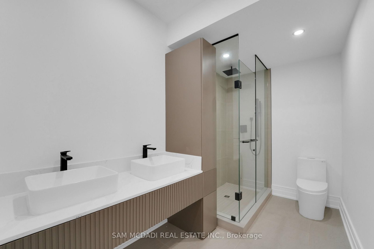
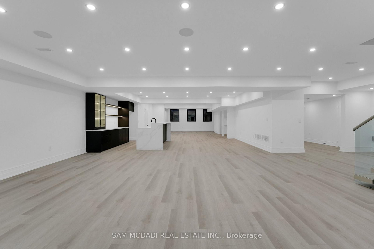
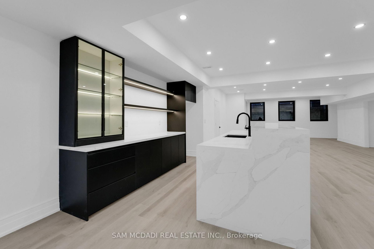
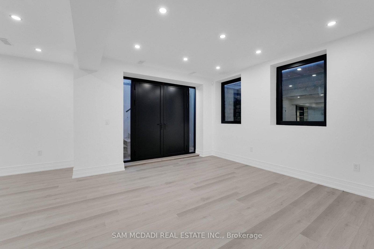
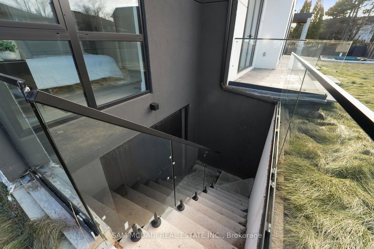
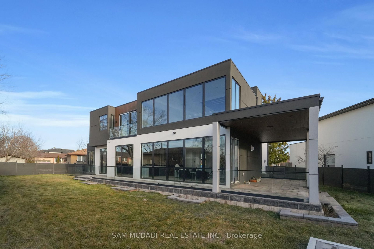
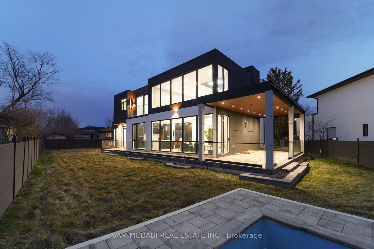
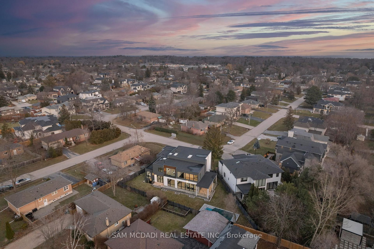
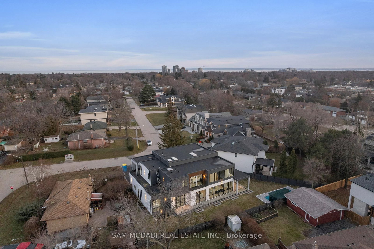
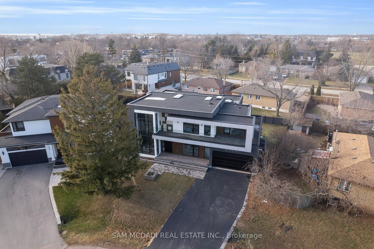
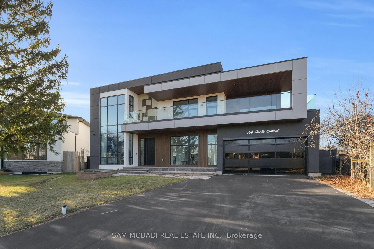
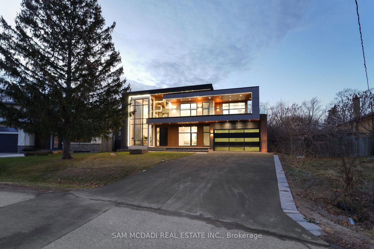
Architect-designed. Never lived in. Statement residence in Bronte. Crafted by Ni Ni (B.C.I.N. #41885), this custom contemporary sits on a rare pie-shaped lot with exceptional rear width and privacy, minutes to Lake Ontario, Bronte Marina and waterfront trails. Not builder-grade-designed, permitted and executed to a cohesive architectural vision. The home offers 5 bedrooms, 6 bathrooms and a dedicated pet spa. A grand foyer opens to an open-concept living area anchored by a dramatic 23-ft floor-to-ceiling window wall. Premium aluminum gliding windows with German hardware, engineered white oak flooring and ambient pot lighting enhance the bright, airy feel. Chef-inspired kitchen with top-of-the-line Dacor appliances, custom cabinetry, Calacatta marble backsplash, pot filler and a waterfall island. Napoleon fireplaces in living and family rooms. Main floor guest suite with private ensuite; private office with separate backyard entrance. Cambridge hydraulic elevator to all levels. Upstairs: three bedrooms with spa-inspired ensuites, walk-in closets and 12 ft 3 in ceilings. Fully finished walkout lower level with radiant heated floors (ready), home theatre, recreation space, full kitchen/bar, guest suite, oversized cold storage and direct backyard access via premium aluminum doors. Exterior: fully fenced yard with aluminum perimeter and frameless glass railings; large inground pool with heating provisions; heated driveway permit approved. Systems and extras: Control4 automation (3 iPads), whole-home audio, security system, central vacuum, 3 fireplaces, 4 skylights, BBQ rough-in and parking for up to 8 vehicles. A rare, meticulously executed contemporary home offering luxury, functionality and proximity to Bronte's waterfront lifestyle.

Listed by SAM MCDADI REAL ESTATE INC.

  • MLS #

    W13064956

  • Sq. Ft

    3500-5000

  • Sq. Ft. Source

    MLS

  • Lot Irregularities

    Y

  • Year Built

    New

  • Pool

    Inground

  • Drive

    Pvt Double

  • Garage

    Built-In, 2 spaces

  • Total Parking

    8

  • Family Room

    Y

  • Den

    Y

  • Exterior

    Stucco/Plaster

  • Fireplace

    Y

  • Roof

    Asphalt Rolled

  • Foundation

    Poured Concrete

  • Elevator

    Y

  • Water View

    n/a

  • Laundry Level

    Upper

  • Heat

    Forced Air

  • A/C

    Central Air

  • Water

    Municipal

  • Water Supply

    n/a

  • Sewers

    Sewers

  • Central Vac

    N

  • Kitchen

    5.88 x 4.25 ft Main level

    B/I Appliances, Quartz Counter, Built-In Speakers

  • Kitchen

    1.54 x 1.51 ft Main level

    Stainless Steel Appl, Quartz Counter, hardwood floor

  • Dining

    5.86 x 5.05 ft Main level

    Built-In Speakers, Pot Lights, Walk-Out

  • Living

    4.6 x 4.03 ft Main level

    Fireplace, Pot Lights, Window Flr to Ceil

  • Family

    7.09 x 7.09 ft Main level

    Fireplace, Window Flr to Ceil, W/O To Patio

  • Office

    3.89 x 3.84 ft Main level

    Pot Lights, W/O To Patio, hardwood floor

  • Mudroom

    1.85 x 4.38 ft Main level

    Laundry Sink, Double Closet, Access To Garage

  • Br

    3.64 x 3.82 ft Main level

    3 Pc Ensuite, Closet, Pot Lights

  • Primary

    5.09 x 4.67 ft 2nd level

    5 Pc Ensuite, W/I Closet, W/O To Balcony

  • Br

    5.32 x 3.9 ft 2nd level

    4 Pc Ensuite, W/I Closet, W/O To Balcony

  • Br

    3.92 x 3.87 ft 2nd level

    4 Pc Ensuite, W/I Closet, W/O To Balcony

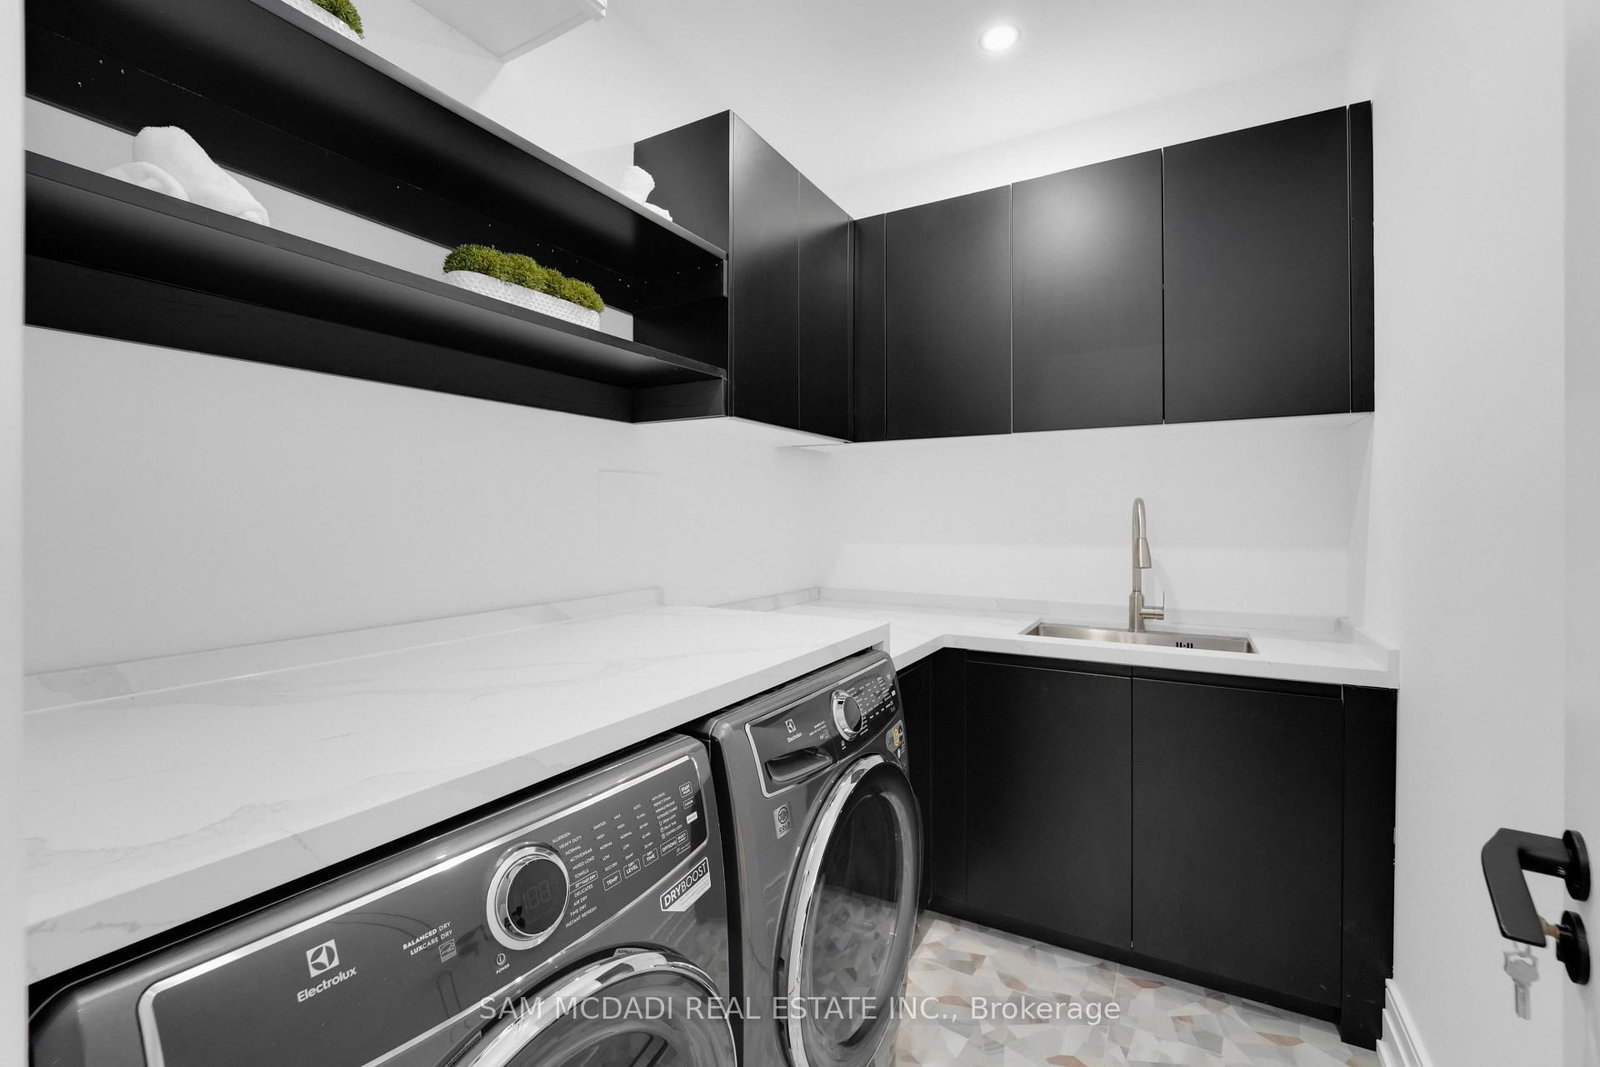
  • Laundry

    1.89 x 2.57 ft 2nd level

    Quartz Counter, Skylight, B/I Shelves

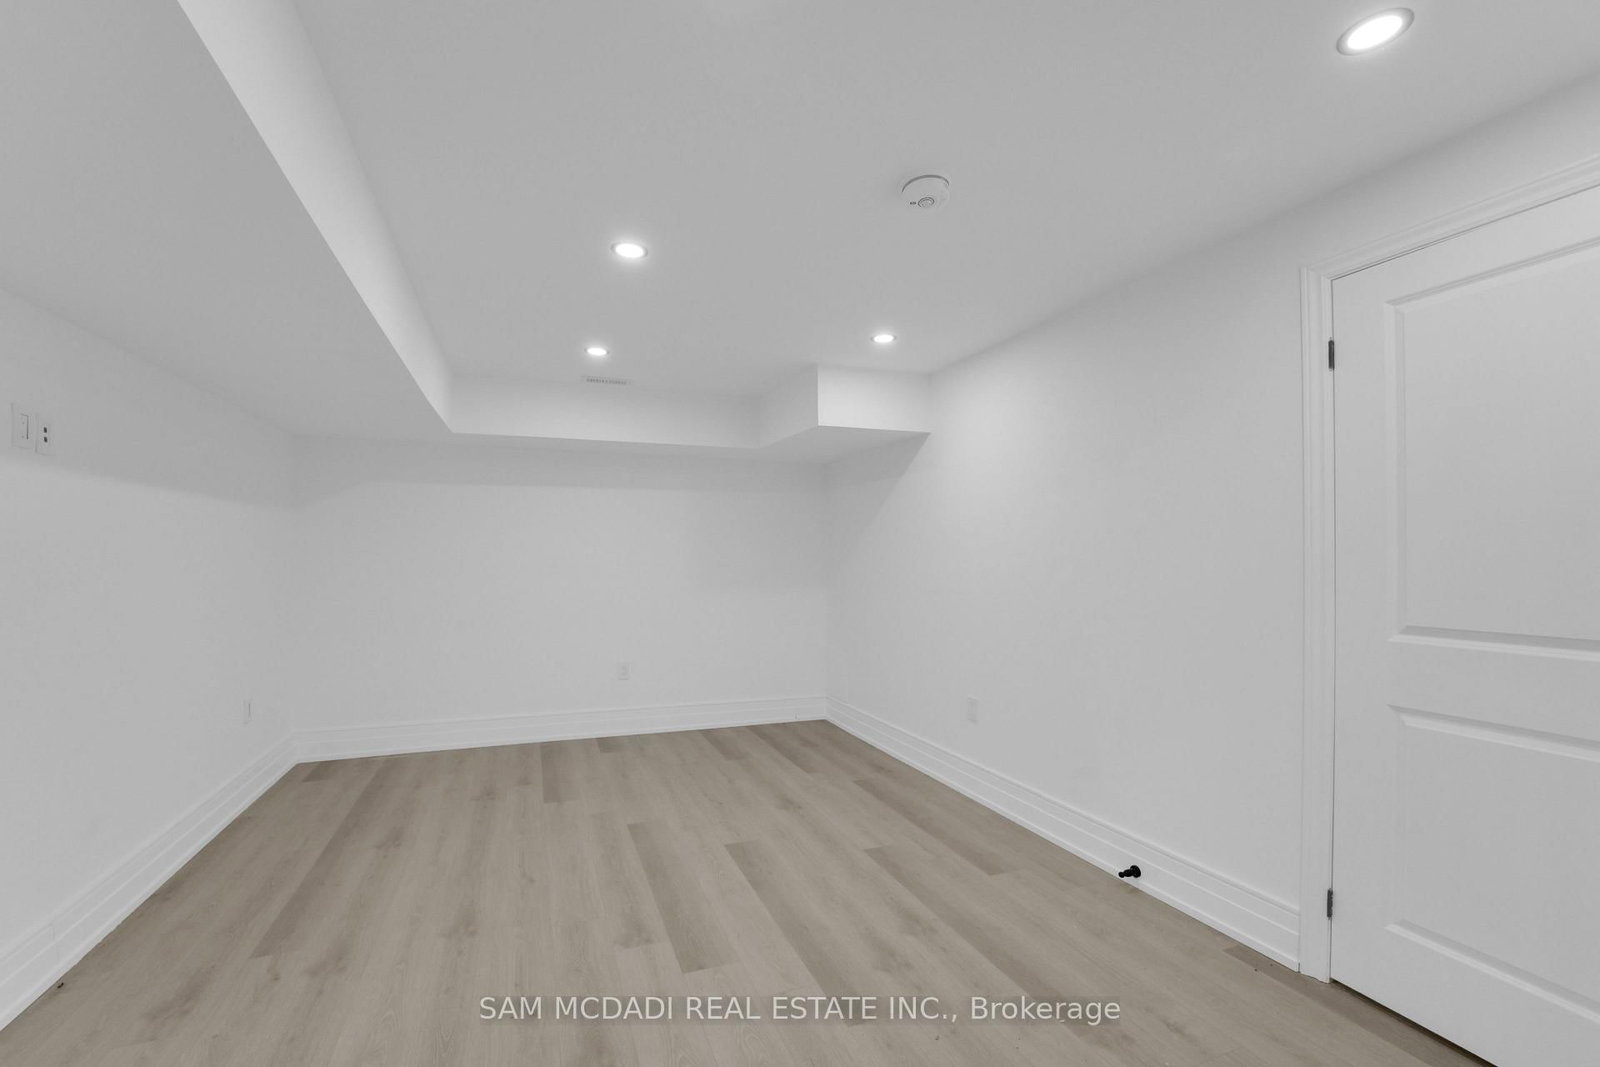
  • Br

    4.46 x 3.9 ft Bsmt level

    Pot Lights, Closet, Above Grade Window

  • Rec

    7.28 x 11.64 ft Bsmt level

    Built-In Speakers, Pot Lights, hardwood floor

  • Den

    3.59 x 4.6 ft Bsmt level

    Pot Lights, hardwood floor

  • Media/Ent

    3.59 x 8.81 ft Bsmt level

    Wainscoting, Wall Sconce Lighting, Broadloom

  • Other

    3.7 x 2.9 ft Bsmt level

    Wet Bar, B/I Shelves, Quartz Counter

  • Office

    6.71 x 7.26 ft Bsmt level

    Walk-Up, Closet, hardwood floor

  • MLS #

    W13064956

  • Sq. Ft

    3500-5000

  • Sq. Ft. Source

    MLS

  • Lot Irregularities

    Y

  • Year Built

    New

  • Pool

    Inground

  • Drive

    Pvt Double

  • Garage

    Built-In, 2 spaces

  • Total Parking

    8

  • Family Room

    Y

  • Den

    Y

  • Exterior

    Stucco/Plaster

  • Fireplace

    Y

  • Roof

    Asphalt Rolled

  • Foundation

    Poured Concrete

  • Elevator

    Y

  • Water View

    n/a

  • Laundry Level

    Upper

  • Heat

    Forced Air

  • A/C

    Central Air

  • Water

    Municipal

  • Water Supply

    n/a

  • Sewers

    Sewers

  • Central Vac

    N

  • Kitchen

    5.88 x 4.25 ft Main level

    B/I Appliances, Quartz Counter, Built-In Speakers

  • Kitchen

    1.54 x 1.51 ft Main level

    Stainless Steel Appl, Quartz Counter, hardwood floor

  • Dining

    5.86 x 5.05 ft Main level

    Built-In Speakers, Pot Lights, Walk-Out

  • Living

    4.6 x 4.03 ft Main level

    Fireplace, Pot Lights, Window Flr to Ceil

  • Family

    7.09 x 7.09 ft Main level

    Fireplace, Window Flr to Ceil, W/O To Patio

  • Office

    3.89 x 3.84 ft Main level

    Pot Lights, W/O To Patio, hardwood floor

  • Mudroom

    1.85 x 4.38 ft Main level

    Laundry Sink, Double Closet, Access To Garage

  • Br

    3.64 x 3.82 ft Main level

    3 Pc Ensuite, Closet, Pot Lights

  • Primary

    5.09 x 4.67 ft 2nd level

    5 Pc Ensuite, W/I Closet, W/O To Balcony

  • Br

    5.32 x 3.9 ft 2nd level

    4 Pc Ensuite, W/I Closet, W/O To Balcony

  • Br

    3.92 x 3.87 ft 2nd level

    4 Pc Ensuite, W/I Closet, W/O To Balcony

  • Laundry

    1.89 x 2.57 ft 2nd level

    Quartz Counter, Skylight, B/I Shelves

  • Br

    4.46 x 3.9 ft Bsmt level

    Pot Lights, Closet, Above Grade Window

  • Rec

    7.28 x 11.64 ft Bsmt level

    Built-In Speakers, Pot Lights, hardwood floor

  • Den

    3.59 x 4.6 ft Bsmt level

    Pot Lights, hardwood floor

  • Media/Ent

    3.59 x 8.81 ft Bsmt level

    Wainscoting, Wall Sconce Lighting, Broadloom

  • Other

    3.7 x 2.9 ft Bsmt level

    Wet Bar, B/I Shelves, Quartz Counter

  • Office

    6.71 x 7.26 ft Bsmt level

    Walk-Up, Closet, hardwood floor

Thinking of Selling?

Find Out Your Home’s Value in Today’s Market!

No Email or Signup is required to view your home estimate.

estimate your home value

Contact Manoj Kukreja

Sales Representative,
Century 21 People’s Choice Realty Inc.,
Brokerage
(647) 576 - 2100

Manoj profile avatar

Property History

Property history for 468 Saville Crescent, Oakville

This property has been sold 5 times before. Create your free account to explore sold prices, detailed property history, and more insider data.

Sign In / Register

Inventory Graph

10 9 8 7 6 5 4 3 2 1 0 7 Months of inventory SELLER'S Market BALANCED Market BUYER'S Market

Mortgage Calculator

This data is for informational purposes only.

Mortgage Payment per month

Principal Amount

Interest

Total Payable

Amortization

Amortization

Closing Cost Calculator

This data is for informational purposes only.

Closing Cost Total for this property

Total Cash flow for purchasing this property

Down Payment(%)*
Additional information

Provincial Land Transfer Tax

Ontario Land Transfer Tax Rebate

Toronto Land Transfer Tax

Toronto Land Transfer Tax Rebate

PST on CMHC Insurance Premium

Lawyer Fees

$2,825

Government Registration Fee's

$164

Title Insurance

Closing Cost Total

Total Cash flow for purchasing this property

Provincial Land Transfer Tax

Ontario Land Transfer Tax Rebate

Toronto Land Transfer Tax

Toronto Land Transfer Tax Rebate

PST on CMHC Insurance Premium

Lawyer Fees

$2,825

Government Registarion Fee's

$164

Title Insurance

Down Payment(%)*

* A down payment of less than 20% is permitted only for first-time home buyers purchasing their principal residence. The minimum down payment required is 5% for the portion of the purchase price up to $500,000, and 10% for the portion between $500,000 and $1,500,000. For properties priced over $1,500,000, a minimum down payment of 20% is required.

Thinking of Selling?

Find Out Your Home’s Value in Today’s Market!

No Email or Signup is required to view your home estimate.

estimate your home value

Contact Manoj Kukreja

Sales Representative, Century 21 People’s Choice Realty Inc., Brokerage
(647) 576 - 2100

Manoj profile avatar

Recent Sold Listings in West, Oakville

Popular Cities